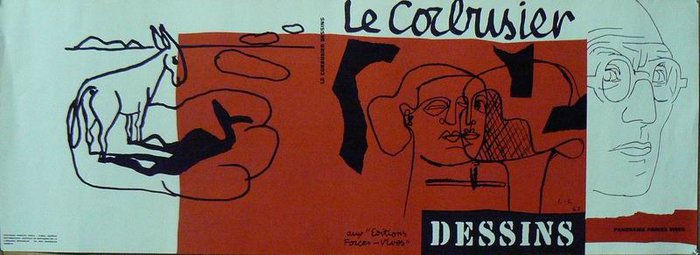
Original lithograph: Le Corbusier Drawings
Original lithograph -
Anonymous
, 1952, 30.3''x10.6''
, condition: A
Printer: Editions Forces Vives
Printer: Editions Forces Vives
In 1900, Le Corbusier began training as an engraver at the School of Art in La Chaux-de-Fonds, in the Swiss Jura (his father was a watchmaker). His drawing teacher, Charles L'Eplattenier, steered him toward architecture in 1904 and encouraged him to design his first villa at the age of seventeen.
From 1909, he learned reinforced-concrete techniques while working as a draughtsman for the architect Auguste Perret in Paris. In 1910, he worked for Peter Behrens, where he met Ludwig Mies van der Rohe and Walter Gropius.
Le Corbusier often spoke of his “Journey to the East,” undertaken in May 1911 while he was still known as Charles-Édouard Jeanneret: Prague, Vienna, Budapest, Istanbul, Athens, and in particular his stay on Mount Athos, which would shape his architectural philosophy, followed by Pisa and many Italian cities rich in history and art. During the journey he filled six sketchbooks, which he would often draw on to illustrate his later writings.
Back in La Chaux-de-Fonds, he built the Villa Jeanneret-Perret (1912), known as the Maison Blanche, for his parents, as well as the Villa Schwob, known as the Villa Turque.
1917–1929: the Purism years, then the “white villas”
From 1917, he ran his first architectural practice in Paris. With Amédée Ozenfant, he laid the foundations of Purism in 1918, a movement contemporary with Cubism but sharply distinct from it. He set out the movement's principles in their journal L'Esprit Nouveau, in which he published numerous manifesto-like articles on modern man: “Works are made legible through simple, stripped-down forms, organised into ordered constructions that generate harmony.”
It was at the launch of this journal, in 1920, that he first used the pseudonym “Le Corbusier,” adapted from the name of a maternal ancestor, “Lecorbésier,” of Albigensian origin. He nonetheless continued to sign some articles in the same journal under his real name.
In 1922, he went into partnership with his cousin, the architect and designer Pierre Jeanneret.
The 1920s saw him produce a remarkable series of manifesto villas, built or unbuilt, in which the elements of his architectural language took shape: the Villa Ker-Ka-Ré (known as the Villa Besnus) in Vaucresson, completed in 1923; the Ozenfant studio in Paris, also completed in 1923; the Lipchitz-Miestchaninoff studios, completed in 1925 in Boulogne-sur-Seine; the Beistegui apartment, built atop a building on the Champs-Élysées, completed in 1933 and since demolished; and the Villa Church in Ville-d'Avray, finished in 1929 and likewise demolished.
This series culminated in two major works: the Villa Stein, known as “Villa Les Terrasses,” completed around 1929 in Garches, since altered and divided into apartments; and the Villa Savoye (1929, Poissy), a literal application of the “five points of a new architecture,” the most remarkable work of the period and one that would have a considerable influence on the history of architecture.
To these can be added the Pavillon de l'Esprit Nouveau of 1925, built for the International Exhibition of Decorative Arts in Paris.
Alongside his architectural practice, he pursued a theoretical reflection on urban planning through projects that provoked fierce controversy, notably proposing to re-urbanise Paris by demolishing the housing along the quays and in the centre (except for recognised historic monuments) to make way for vast tower blocks. In 1928 he organised the International Congresses of Modern Architecture (CIAM). In 1929, he also presented a line of furniture designed with Charlotte Perriand.
1929–1944: collective housing, public buildings and urban planning
From the 1929 economic crisis onward, Le Corbusier focused his theoretical thinking on the organisation of urban density: a redevelopment plan for the Algiers waterfront in 1930, an urban study for Rio de Janeiro, and others — all heavily criticised.
At the same time, he carried out several built projects: the Cité de Refuge of the Salvation Army (1929, Paris), the Swiss Pavilion at the Cité Internationale Universitaire in Paris (1930–1932), and, in collaboration with the Brazilian architect Oscar Niemeyer, the Ministry of Education building in Rio de Janeiro (1936–1943). He was a member of Georges Valois's Faisceau movement in 1926.
1945–1965: the post-war years
Between 1945 and 1952, Le Corbusier built the Cité Radieuse in Marseille, a housing block in the shape of a raised rectangular volume on pilotis — a major innovation in the design of collective housing. There he applied his principles to a new kind of settlement: a vertical village of 360 duplex apartments served by internal streets.
Built between 1945 and 1952 on Boulevard Michelet in Marseille, near the Stade Vélodrome, this housing unit is one of five built by Le Corbusier during his career. Made up mainly of dwellings, it also houses, halfway up its seventeen floors, offices and various shops (a grocer's, a bakery, a café, a hotel-restaurant, a bookshop, and more). Its rooftop terrace, open to the public, contains a nursery school, a gymnasium, a running track, a small swimming pool and an open-air auditorium.
The Notre-Dame-du-Haut chapel at Ronchamp is another work designed using the Modulor, a system of measurement based on the golden ratio. In 1950, at the age of 63, Le Corbusier undertook the rebuilding of this chapel in Franche-Comté, destroyed by bombing in September 1944. It was his first religious building, although he had already worked on plans for the church at Tremblay-lès-Gonesse in 1929: “I had never done anything religious, but when I found myself facing these four horizons, I could not hesitate.” An atheist, he claimed Cathar ancestry, from which his pseudonym is said to derive. He went on to design two further religious buildings: the Sainte-Marie de la Tourette monastery at Éveux, near Lyon (1957–1959), and the Saint-Pierre church at Firminy, near Saint-Étienne, never completed in his lifetime and finished only in 2006 by Jean Oubrerie, a former collaborator at his practice.
He applied his urban and architectural principles at the scale of an entire city when Indian authorities entrusted him, in the 1950s, with the project for Chandigarh, the new capital of Punjab: he designed the buildings of its administrative complex (the Palace of Justice, the Capitol, the Secretariat and the Assembly building), bringing together the innovative theories of his early career with the use of new forms.
In 1952, this builder of vast structures had a small wooden cabin built for himself at Roquebrune-Cap-Martin, measuring 3.66 x 3.66 x 2.26 metres, “on a rocky outcrop battered by the waves.”
He died on 27 August 1965, at the age of 77, at Cap Martin, while swimming in the Mediterranean, where he is buried.